
Home / Services
Engineering services by project phase
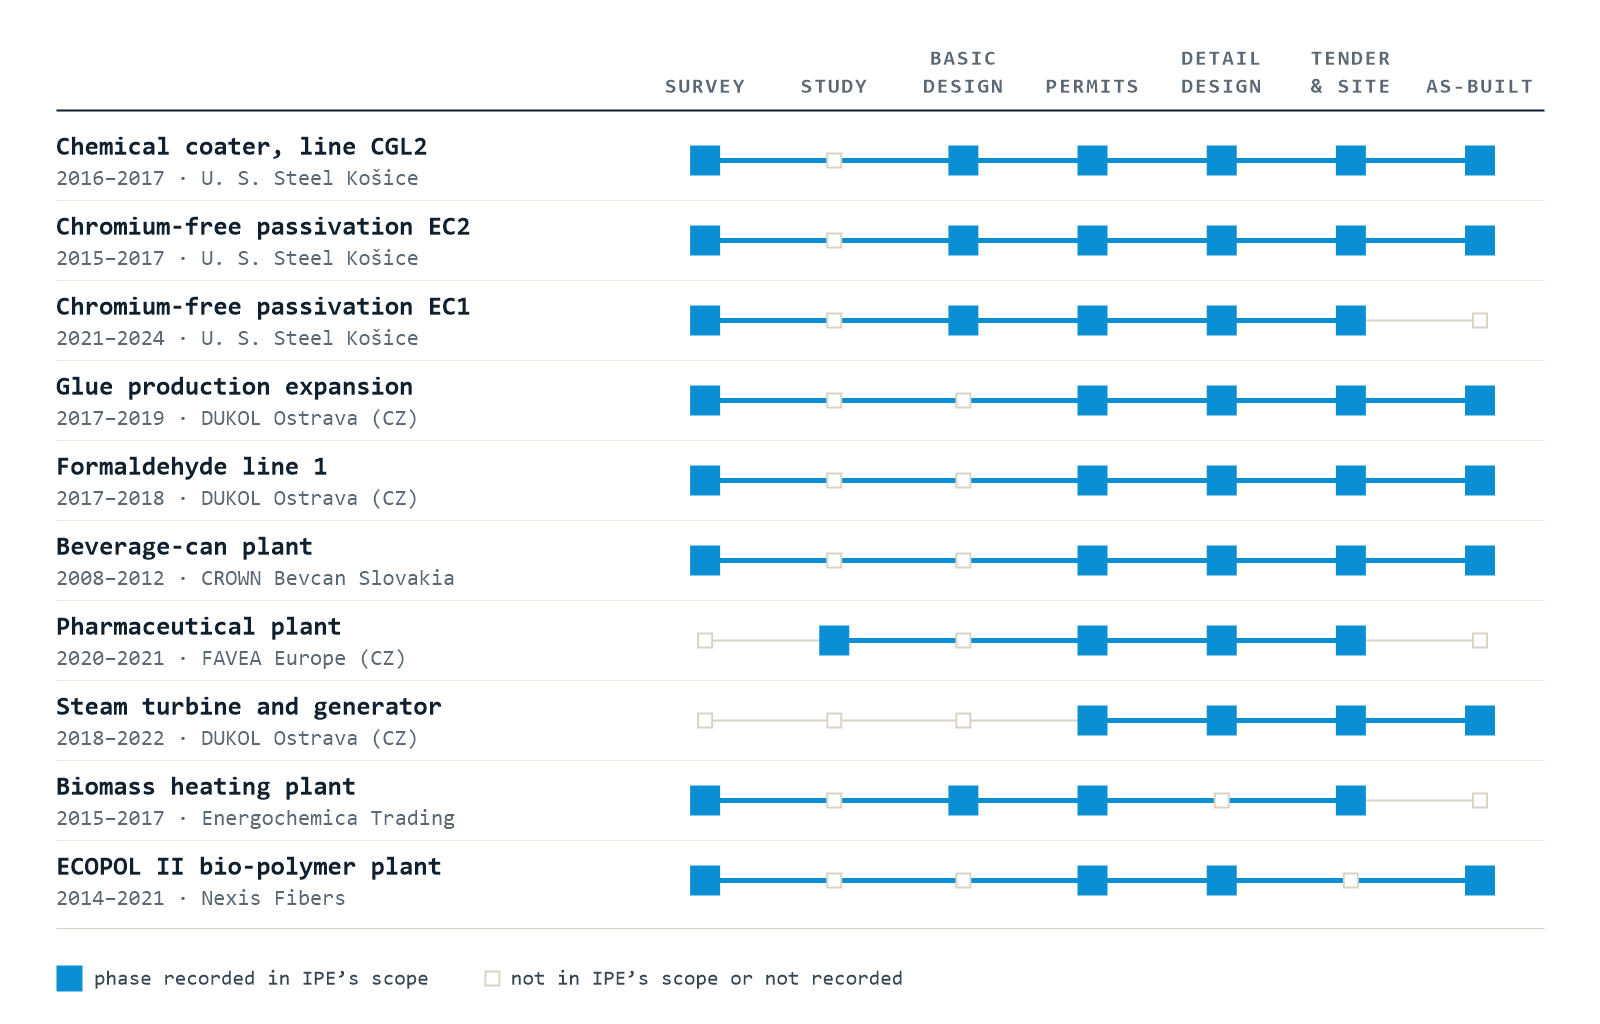
Engage IPE for one phase, a defined engineering package or a coordinated scope across several phases. Each proposal states the deliverables, the interfaces and the exclusions, and names specialist partners where the scope needs them.
Phases and deliverables
What you receive in each phase, and the decision it supports.
Study and concept
Feasibility and conceptual studies, variants, process simulation, CAPEX/OPEX estimates (capital and operating costs). Supports the decision to proceed and the choice of variant.
Basic engineering
Basic design or FEED (front-end engineering design): process flow diagrams, mass and energy balances, P&IDs (piping and instrumentation diagrams), equipment lists and data sheets, plot plan. Fixes the design basis.
Permitting documents
Documents and applications for the Slovak procedures that apply to the project; see permitting in Slovakia. The authorities issue the decisions.
Detail design
Construction documents for the agreed disciplines: drawings, isometrics, pipe stress analysis, cable lists, workshop drawings for steel. Released in packages where the project needs it.
Procurement and site support
Tender documents and technical bid evaluation, designer's supervision on site, support for trial operation and start-up, as agreed.
As-built
As-built drawings and models, where useful from a 3D laser scan, operating manuals and the documents needed for acceptance.
Where to go next: for investors and plant owners · for engineering partners · for research and pilot plants · how we run an assignment
Disciplines and tools
The disciplines below work under one project manager and one quality procedure (EN ISO 9001). Where the project uses a 3D model, they coordinate in it; interfaces with licensors, vendors and other contractors are agreed and tracked.
| Discipline | Typical deliverables | Software |
|---|---|---|
| Process | Process design and simulation, flow diagrams and P&IDs, mass and energy balances, equipment sizing, inputs to HAZOP (hazard and operability study) and fire safety | Aspen Plus, SINETZ, AVEVA P&ID |
| Mechanical and piping | Static and rotating equipment, plant layout, piping and isometrics, pipe stress analysis, HVAC, technical equipment under Slovak Decree 508/2009 | AVEVA E3D, Hexagon CADWorx, Autodesk Inventor, AutoCAD, CAESAR II |
| Instrumentation and control | Measurement and control systems, instrument and cable databases, fire and gas detection, control-system upgrades, loop documentation | ELCAD, AVEVA E3D, AutoCAD |
| Electrical | Power supply and distribution including medium-voltage substations, MCC and switchgear documents, lighting, earthing and lightning protection, energy metering | ELCAD, AutoCAD |
| Civil and steel structures | Industrial buildings, foundations, pipe bridges and platforms, structural calculations and assessments, reinforcement and steel workshop drawings | AVEVA E3D, Advance Steel, SCIA Engineer, Autodesk Revit, AutoCAD Architecture, CADKON |
| 3D coordination | Model reviews with the client, clash checks, drawings and bills of material extracted from the model, design checked against laser scans | Navisworks, Autodesk Design Review, point-cloud tools |
| Project management | Planning, progress control, document control | Microsoft Project |
Permitting in Slovakia
Permit documents and applications, prepared by the design team
For projects in Slovakia, IPE prepares the permit documents, files and coordinates the applications and, where the investor mandates it, represents the investor in the proceedings. The authorities issue the decisions.
The route depends on the project type and location. The new Building Act (Act No. 25/2025 Coll.) has applied since 1 April 2025, with transitional provisions for procedures started earlier; we agree the applicable route with you at the start. Depending on the project, it can include:
- EIA screening or assessment documents (Act 24/2006)
- under the new Building Act: the building intention (stavebný zámer) and the building project (projekt stavby), then the procedures for use of the building
- integrated permit (IPPC) and its changes; air-protection consents
- major-accident prevention documents and risk studies (SEVESO, Act 128/2015)
- demolition and dismantling documents
- documents for trial operation and permanent operation
- technical-equipment documentation (Decree 508/2009), protocols on external influences and hazardous areas
Not every procedure applies to every project. Decisions from projects before April 2025 keep their historical names (zoning decision, building permit, occupancy decision). Documents for the authority are in Slovak; for investors from abroad we also provide them in English or Russian.
Historical example: TSR Slovakia, 2010–2011
For a scrap yard with a railway siding in Strážske, IPE prepared the design and the applications and acted as the investor's representative. The zoning decision was issued on 20 July 2010 and the occupancy decision on 8 August 2011: 13 months between these two milestones, under the Building Act then in force. It is not an indication of durations under today's procedures.
Read the case3D laser scanning
Existing plants, measured as they stand
Old drawings rarely match what is installed. The existing plant is laser-scanned by IPE or by a scanning partner; we register the point cloud and model new equipment, piping and steel on it. Tie-in points, clearances and access routes are checked against the scan before the design is issued.
- Scan, point-cloud registration and as-built 3D model
- New design checked against the scan in Navisworks
- As-built documentation of existing units for operation and permits

Safety in design
Where the scope requires it, we:
- take part in HAZOP studies and prepare risk analyses, internal emergency plans and safety reports for SEVESO sites;
- prepare protocols on external influences and classify hazardous (explosive) areas for new and existing units;
- design fire-water, gas-detection and fire-protection systems together with the process design;
- coordinate health and safety on construction sites when the client asks for it.
One phase or several?
Send us what you have – a process description, old drawings or a permit decision – and we propose a scope with its deliverables and exclusions.